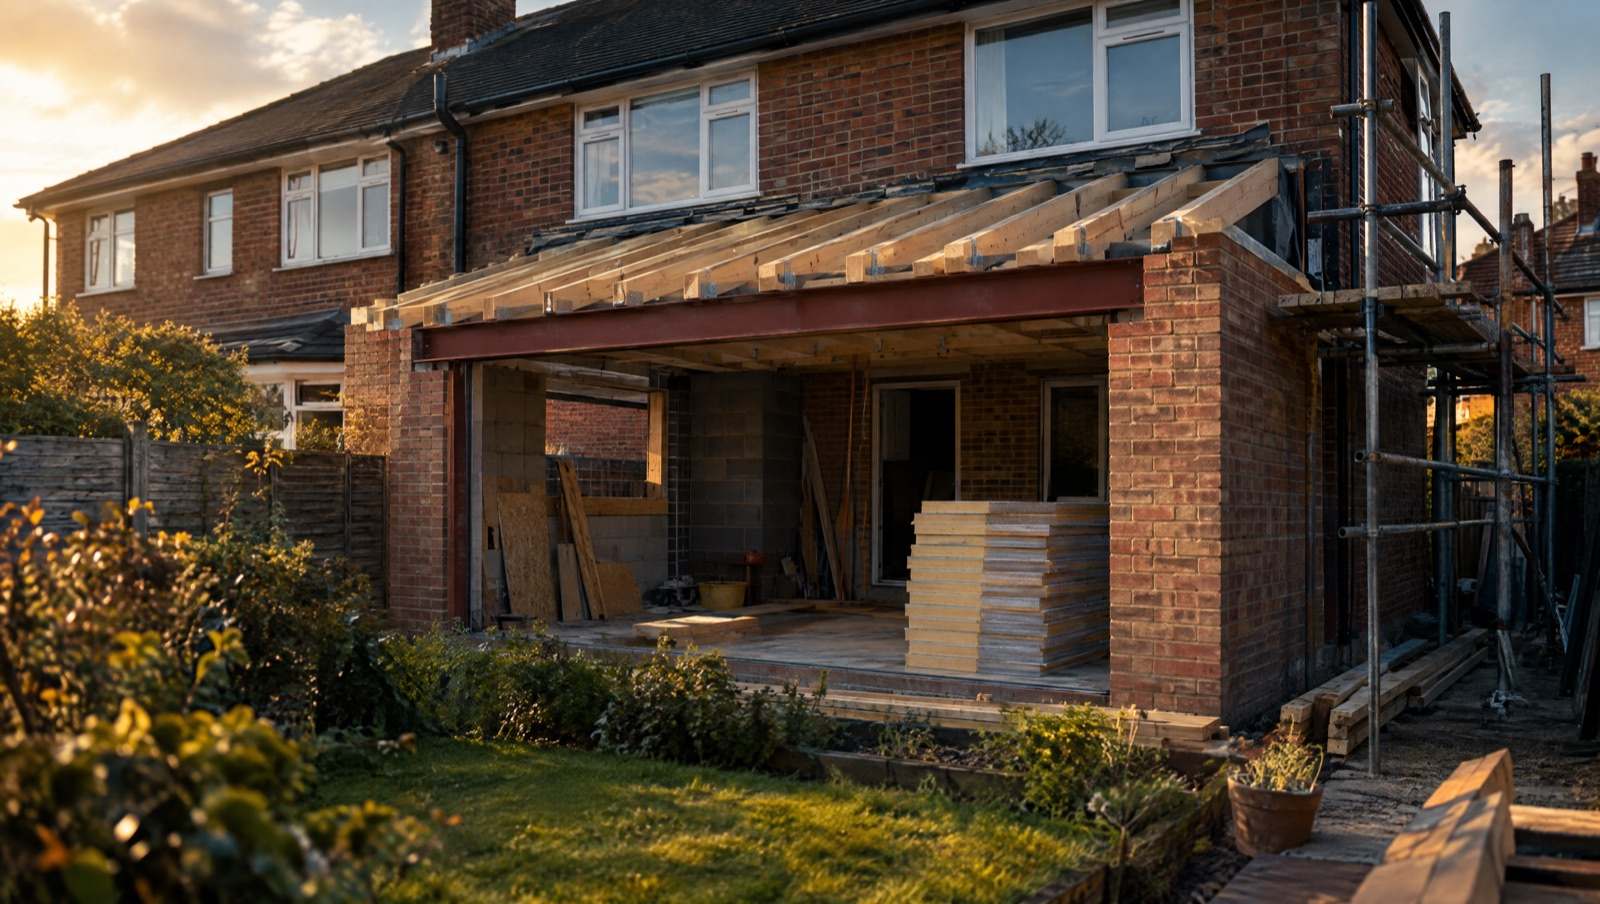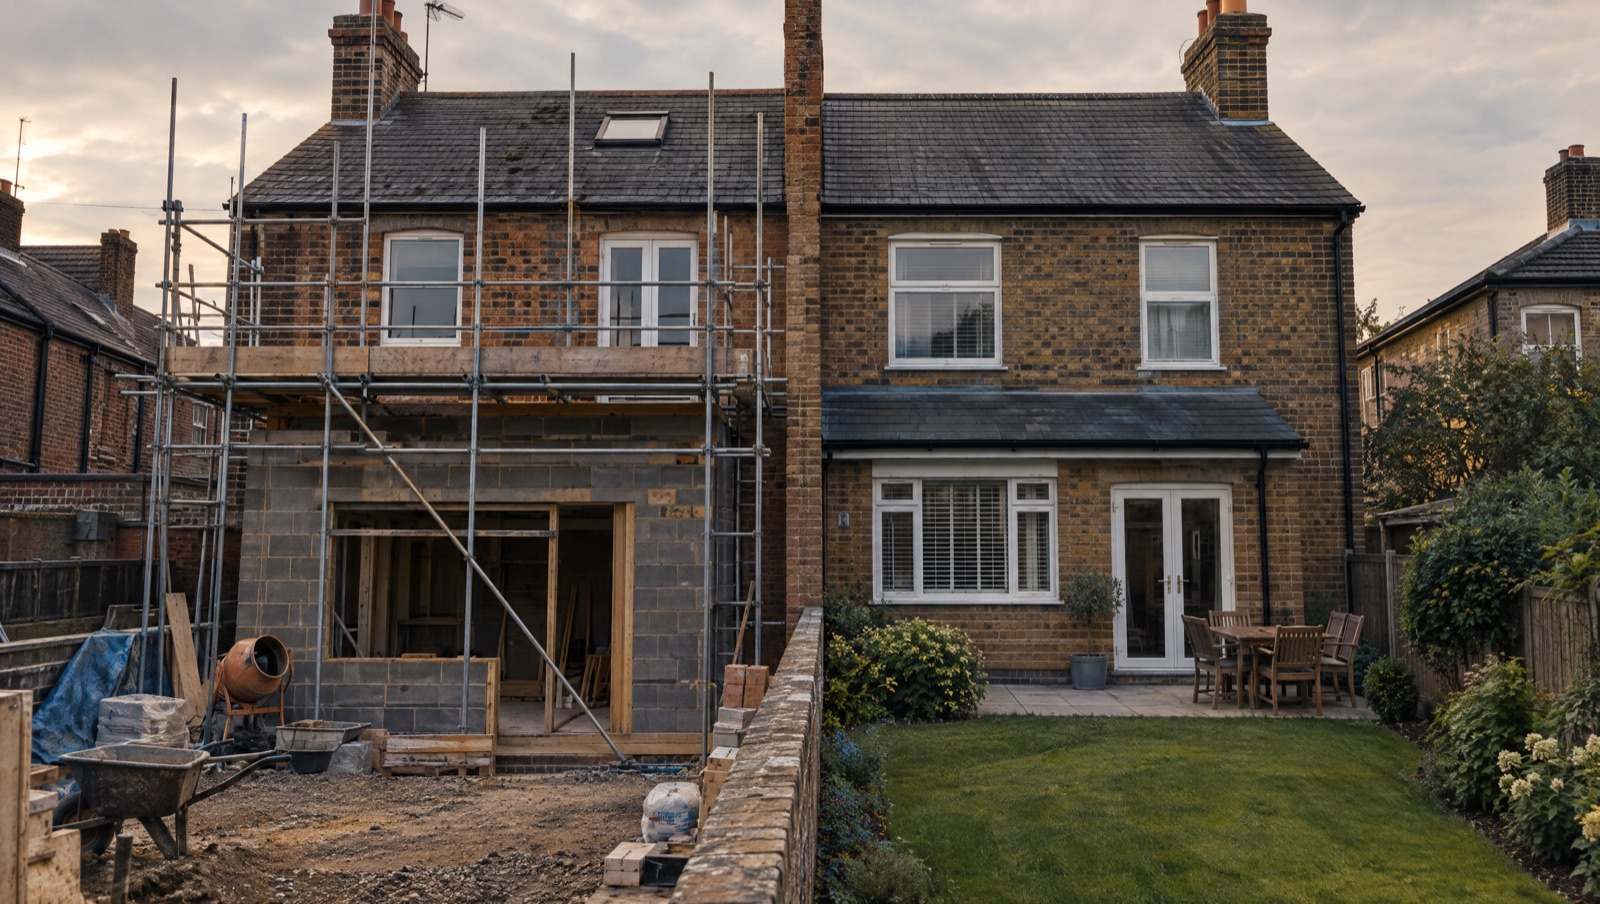
In England, many house extensions and loft conversions can go ahead without a planning application under 'permitted development' rights, provided they stay within set size and design limits. Those rights don't cover flats and maisonettes, they can be removed in some areas, and you'll usually still need building regulations approval either way. This is general guidance, not legal advice.
Rear extensions
A single-storey rear extension can extend up to 4 metres beyond the original rear wall of a detached house, or 3 metres for any other house, and can't be more than 4 metres high. Outside designated land and Sites of Special Scientific Interest, you can go up to 8 metres (detached) or 6 metres (other houses) if you go through the 'prior approval' process, where the council informs the neighbours and considers any objections. These limits come from the Planning Portal's guidance on extensions.
Rules that apply to every extension
Only half the area of land around the original house can be covered by extensions and other buildings. An extension can't be higher than the highest part of the existing roof or higher at the eaves than the existing eaves, and where it comes within 2 metres of a boundary the eaves can't exceed 3 metres. It can't go forward of the front of the house, and it can't include verandas, balconies or raised platforms. Materials must look similar to the existing house. Extensions of more than one storey can't extend more than 3 metres beyond the rear wall or come within 7 metres of the boundary opposite it, and side extensions must be single storey, no more than 4 metres high and no wider than half the original house.
Loft conversions
A loft conversion is permitted development if the extra roof space, including any previous enlargement, doesn't exceed 40 cubic metres for a terraced house or 50 cubic metres otherwise. It can't be higher than the existing roof, can't extend beyond the existing roof slope on the side facing a road, and can't include verandas, balconies or raised platforms, or alter a chimney, flue or soil pipe. Side windows must be obscure-glazed and, if they open, at least 1.7 metres above the floor. The enlargement should be set back at least 20 centimetres from the original eaves where practicable — a rule that is relaxed for hip-to-gable enlargements — and materials must be similar to the existing house.
When you do need to apply
Permitted development doesn't apply to flats and maisonettes, or to homes where a planning condition or an Article 4 direction has removed the rights. Loft conversions aren't permitted development on designated land — conservation areas, Areas of Outstanding Natural Beauty, National Parks, the Broads and World Heritage Sites — and all side extensions on that land need planning permission. A listed building may need listed building consent as well. And any project that goes beyond the limits above needs a householder planning application.
Get it confirmed in writing
If you're relying on permitted development, you can ask your council for a certificate confirming the work is lawful — the FMB puts the fee at around £240 in England. It's optional, but Citizens Advice warns that building without the permission you need can cause problems when you come to sell. Planning permission and building regulations are separate systems, so even a fully permitted project still needs building regulations approval from a building control body.
Cost, timing and the risk of skipping it
The FMB gives the householder planning application fee as £528 in England. The Planning Portal says most householder applications are decided within eight weeks of being validated, and validation takes extra time, so allow at least two months and don't fix a builder's start date until you have a decision. If the work adds more than 100 square metres of floor space it may also attract the Community Infrastructure Levy. Citizens Advice says that if you don't get the permission or approval you need, you might be fined, prosecuted, or made to put things right or undo the work.
Frequently Asked Questions
Does a rear extension always need planning permission?
No. A single-storey rear extension within the permitted development limits — up to 4 metres on a detached house or 3 metres on any other house — doesn't need a planning application, unless your permitted development rights have been removed. Check your property's position before you assume.
Do I need planning permission to convert my loft?
Often not. A loft conversion is permitted development if it stays within 40 cubic metres (terraced) or 50 cubic metres (other houses) and meets the other conditions, and the property isn't a flat or on designated land such as a conservation area. It will still need building regulations approval.
What happens if I build without the permission I need?
Citizens Advice says you might be fined, prosecuted or made to put things right or undo the work, and you may have problems when you sell your home.
How long does a planning application take?
Most householder applications are decided within eight weeks of being validated, according to the Planning Portal, and validation itself takes extra time. Complex applications can take longer, so build at least two months into your project plan.
Where this information comes from
- Planning Portal — Extensions: planning permission
- Planning Portal — Loft conversion: planning permission
- GOV.UK — Permitted development rights for householders: technical guidance
- Planning Portal — When will I get a decision?
- Citizens Advice — Before you get work done on your home
- Federation of Master Builders — Loft conversion cost: a breakdown
General information only, not legal or financial advice. Last checked 2026-09-30.