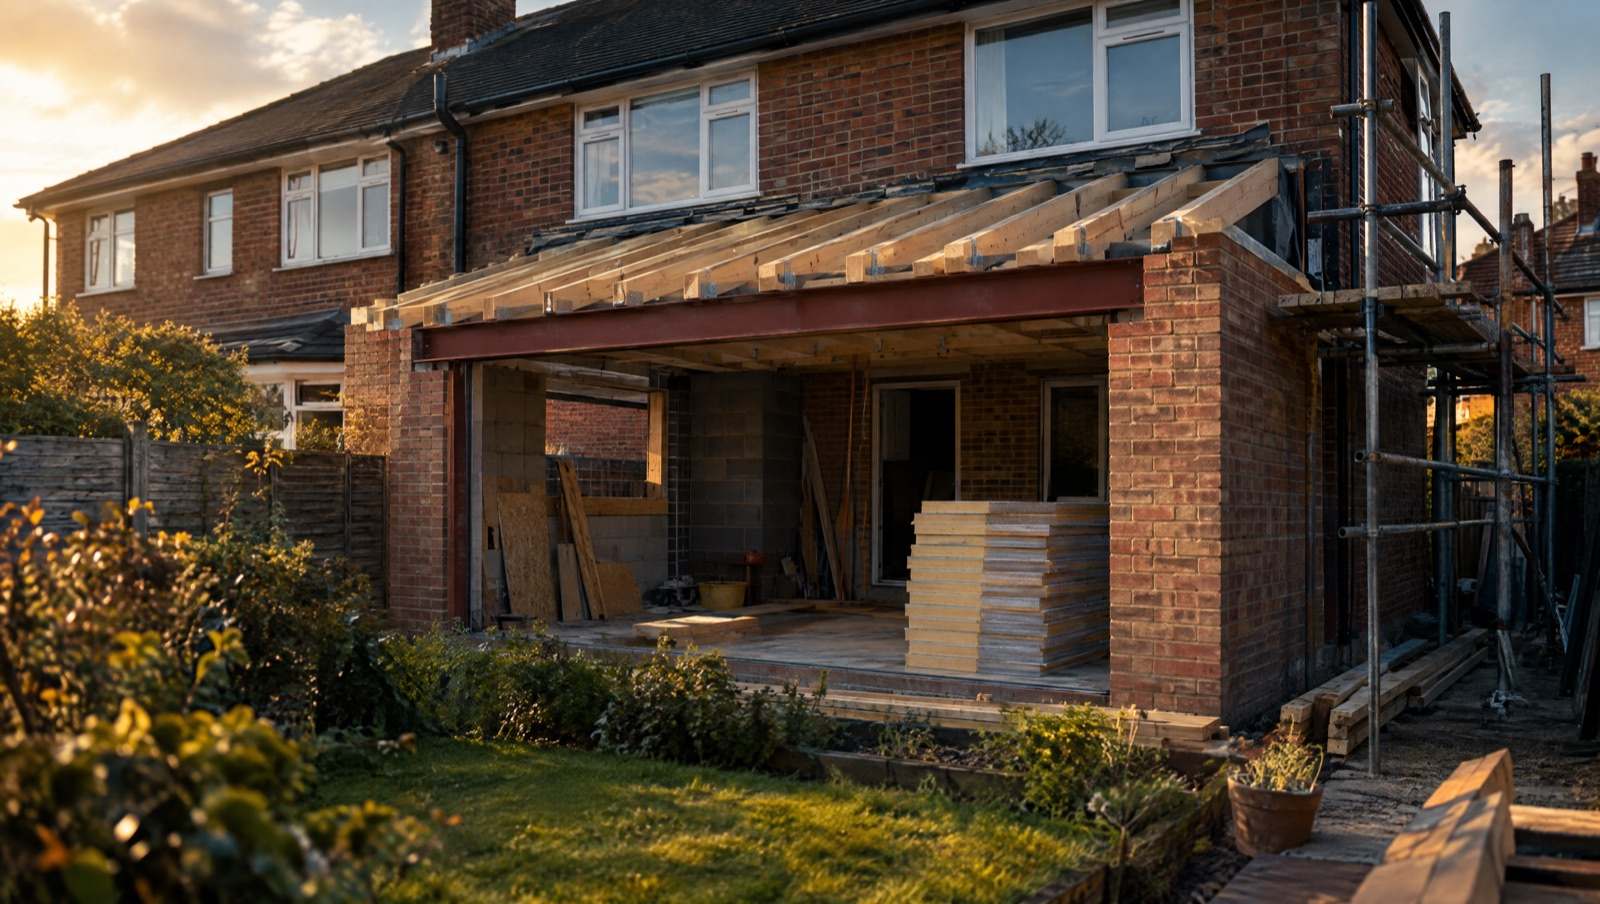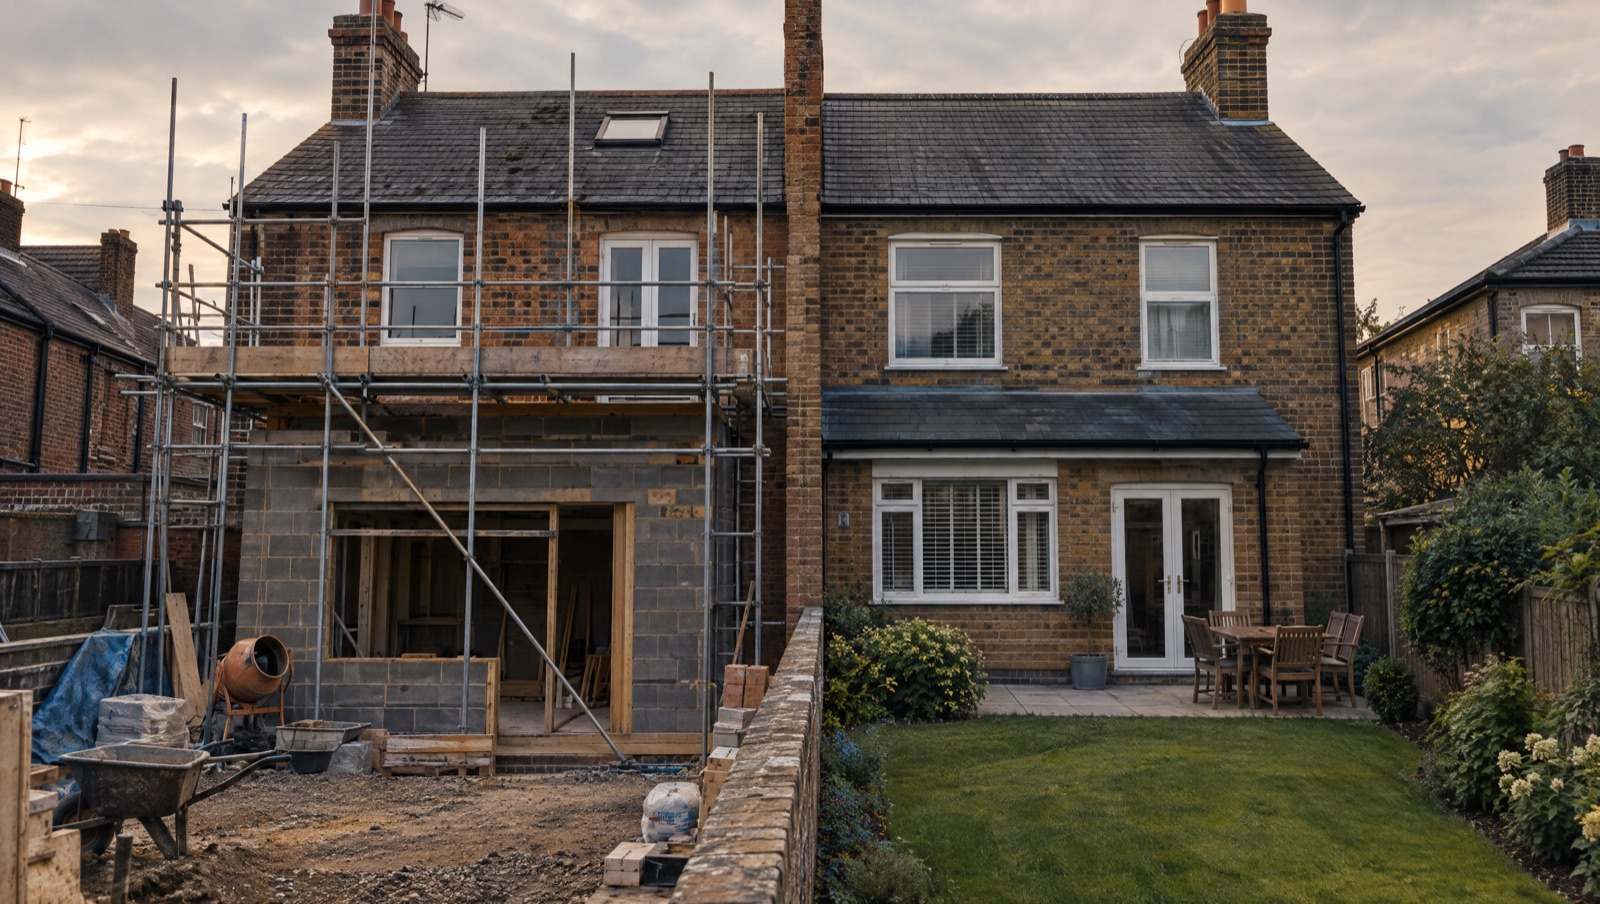
You don't legally have to use an architect for an extension, but you'll almost certainly need a structural engineer. An extension always involves structural design — the foundations, walls, roof and the opening into your house — and building control will want calculations before it approves the work.
Do you need an architect?
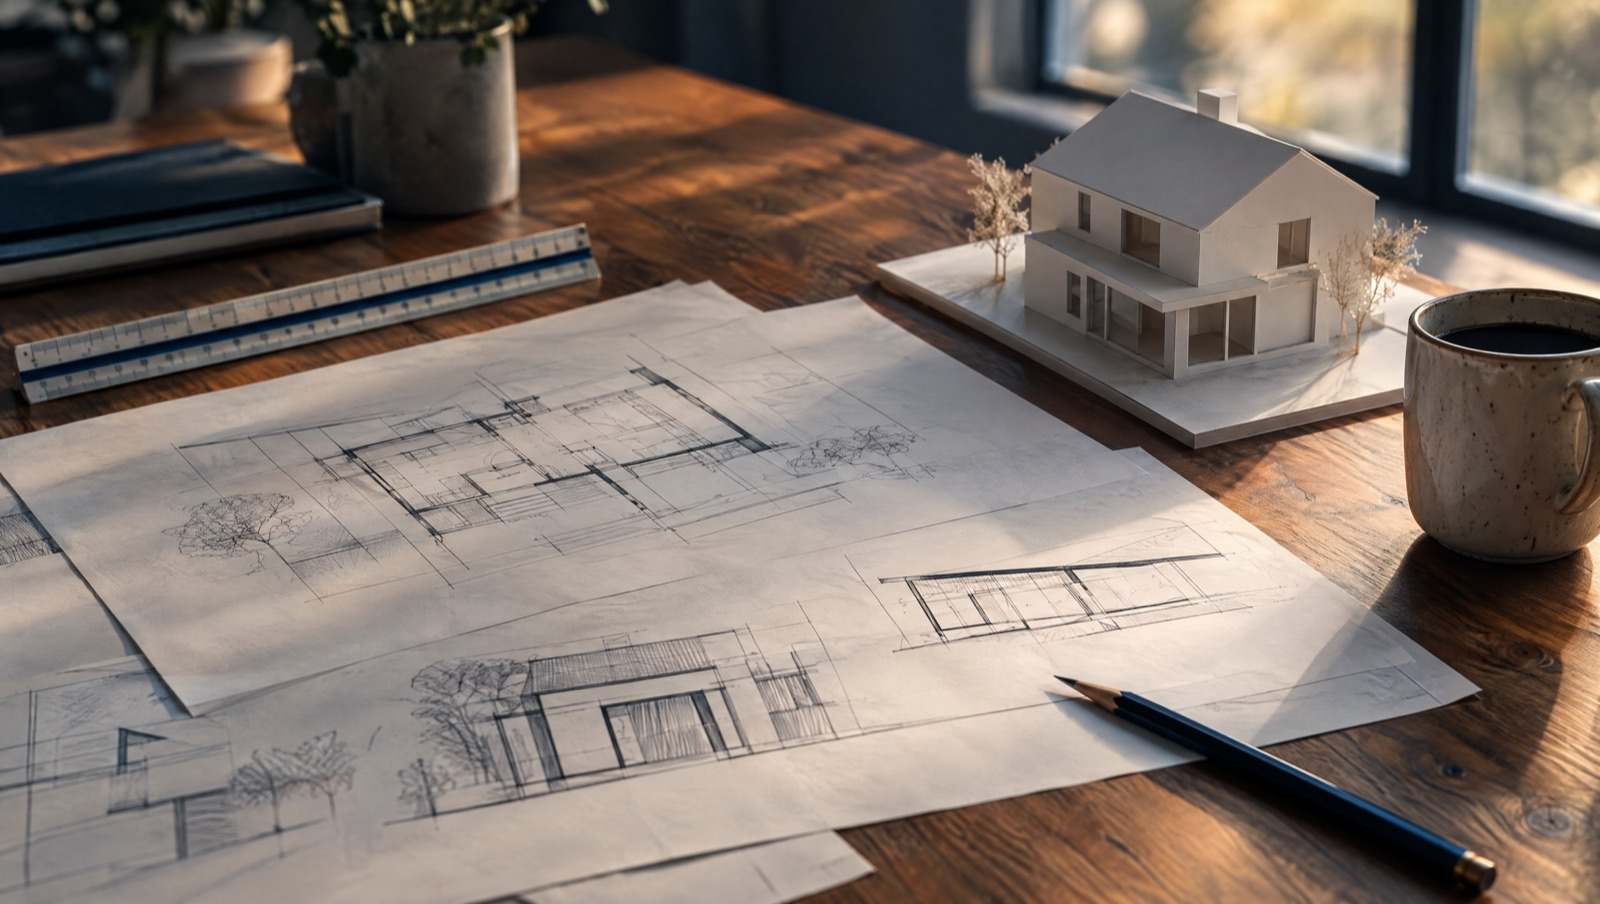
The HomeOwners Alliance puts it plainly: there is no law saying you have to employ an architect. Some people complete extensions and whole-house refurbishments without one; others use an architect even for a bathroom or kitchen redesign. In general, the bigger, more complex or more design-led the project, the more an architect adds — for example reshaping how your house works, or getting the most out of an awkward plot.
'Architect' is a protected title
Under section 20 of the Architects Act 1997, only people on the Architects Register can use the title 'architect' in business, and a firm can only use it in its name if an architect controls all its architectural work. The Architects Registration Board keeps the public register, so you can check anyone in seconds. Registered architects must follow the Architects Code and hold appropriate insurance, and there's an independent regulator to complain to. If someone isn't on the register, they aren't an architect, whatever their job title says.
Cheaper ways to get a design
The HomeOwners Alliance suggests an architectural designer or technician experienced in small and medium home projects, or a chartered or non-chartered architectural technologist, as cheaper alternatives. Many builders also offer design and build. The Institution of Structural Engineers says that on a small project the ideal is a designer who can supply both the architectural and structural design under a single agreement.
Why you'll almost always need a structural engineer
The Institution of Structural Engineers explains that an extension always involves structural engineering of the foundations, walls and roof, and that supporting the floor, wall and roof above the opening into the extension needs structural design — more so with the large open-plan rooms people want now. The engineer should provide construction drawings for the builder and calculations for building control. It warns that bringing an engineer in late usually increases construction costs, while involving one early can find small design changes that make the job easier and cheaper to build.
What they cost
The HomeOwners Alliance says most architects charge 3% to 15% of total construction costs, though some charge a fixed fee or a day or hourly rate; planning drawings for a single-storey extension may cost £1,000 to £2,500. Its 2026 guide to structural engineers gives an hourly rate of £90 to £200, £60 to £950 for calculations for a steel beam, and £750 to £2,200 for an engineer's work on a loft conversion or extension. Get quotes, and make sure each covers the same scope.
Other things the design stage should cover
The Institution of Structural Engineers points out that the Construction (Design and Management) Regulations 2015 put health and safety duties on everyone involved, including you as the client; that a party wall award may be needed; and that if there are drains nearby, the water company may need to agree to you building over them. A good design defines the project clearly enough for builders to give you a fixed quote.
Frequently Asked Questions
Can my builder design my extension?
Yes — many builders offer design and build, and for a straightforward single-storey extension that can work well. The more complex the project, the more value an architect or experienced designer adds. You'll still usually need a structural engineer's calculations for building control.
How do I check someone is really an architect?
Search the Architects Register run by the Architects Registration Board. 'Architect' is a protected title, so if someone isn't on the register, they aren't an architect.
Do I need a structural engineer to knock through a wall?
If the wall is load-bearing, yes — it will need a steel beam, and building control will want structural calculations for it. The HomeOwners Alliance puts calculations for a steel beam at £60 to £950.
Where this information comes from
- HomeOwners Alliance — Do I need an architect?
- Architects Registration Board — Use of the title 'architect'
- Institution of Structural Engineers — Building an extension
- HomeOwners Alliance — Architect fees
- HomeOwners Alliance — Structural engineer costs
General information only, not legal or financial advice. Last checked 2026-10-09.